Kitchen Design-Builds
A complete transformation of your kitchen, from layout design to final cabinetry installation. Our team plans custom storage, style upgrades, and functional improvements that elevate daily use and home value.

Transform your Thornton kitchen into an elevated, highly functional space with Concept32 Designs. From bespoke cabinetry and custom islands to curated pantry systems and full design-build planning, the Colorado studio designs architectural millwork around how you cook, gather, and live. As a 100% custom design-to-fabrication studio — not a dealer or reseller — Concept 32 creates locally manufactured, USA-made cabinetry built for Front Range homes. Many Concept 32 clients extend the same curated design language from their kitchen through bathrooms and closets for a seamlessly unified home. The studio collaborates with interior designers and architects on high-end Colorado residences, providing full shop drawings and dedicated coordination.
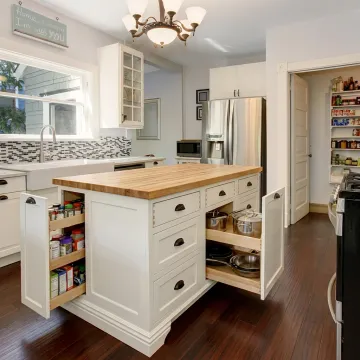
Explore cabinet-focused kitchen design-build solutions designed for function, beauty, and everyday Colorado living.
A complete transformation of your kitchen, from layout design to final cabinetry installation. Our team plans custom storage, style upgrades, and functional improvements that elevate daily use and home value.
Tailor-made cabinets built to your kitchen’s exact dimensions and design preferences. Locally manufactured in Colorado, they deliver strong fit, flexible styling, and storage customized to your routines.
Create a practical centerpiece with added workspace, seating, and hidden storage. Each island is designed and manufactured locally to align with your kitchen’s layout, workflow, and finishes.
Organize ingredients, small appliances, and bulk goods with pantry cabinets built around your available space. Pull-outs, shelving, and smart cabinet layouts help keep counters clear and kitchens efficient.
Clean lines, flat panels, integrated handles, and refined finishes create a contemporary kitchen aesthetic. Our local manufacturing capabilities support sleek profiles and precise details for a modern design-build.
Classic five-piece recessed panel cabinetry brings timeless character to kitchens of many styles. Built by local craftsmen, Shaker cabinets offer durability, versatility, and an enduring design foundation.
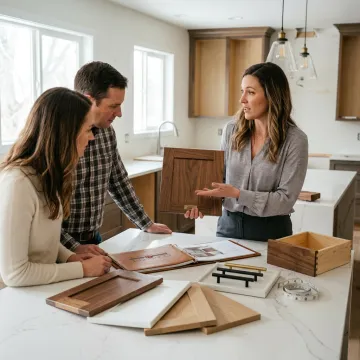
We start with a free in-home consultation to understand your Thornton kitchen, storage frustrations, cooking routines, and style goals. Our designers evaluate the existing layout, discuss must-have features, and identify opportunities for better function.
See how thoughtful cabinetry and smart design help Colorado homeowners love their kitchens again.
"Working with Concept 32 was a pleasure. Our rep, Jenny, really took the time to sit with us and understand our needs, explain options and help us with decisions based on aesthetics and price. We LOVE our cabinets - the material is beautiful and quality crafted, and half the price..."

"We had such a great experience working with Jenny and the rest of the Concept 32 team. With a complete kitchen remodel there are bound to be things that come up unexpectedly. They handled everything and then some. Frankly, they went well above in beyond. Our kitchen turned out absolutely..."

Concept32 Designs combines creative design, local manufacturing, and practical storage expertise.
Every cabinet is designed from scratch by the studio — no dealer catalogs, no pre-fabricated lines. Bespoke architectural millwork manufactured locally in Boulder County.
Our team designs kitchens, baths, closets, and storage for a cohesive whole-home result.
Start with a free in-home consultation tailored to your layout, goals, and Colorado lifestyle.
Options include dovetail drawers, Aventos lifts, motion lighting, custom wine racks, and engineered wood cabinets.
Meet the designers behind your custom kitchen transformation.

Custom Cabinet Designer
Emily's creative and quirky personality shines through all her designs. She loves problem solving and finding solutions to make her client's homes more functional, practical and beautiful. Emily has been a designer for Concept 32 / Closet & Storage Concepts for over 9 years. Starting as an intern, while finishing her Kitchen and Bath Design degree, to now lead kitchen cabinet and bath designer, Emily excels in bringing your kitchen remodel and bath millwork to life. She enjoys meeting new clients and gaining their trust to create a custom design that specifically fits their needs. In her free time, Emily and her husband Dan enjoy live music, snuggling with their fur ball baby George, and escaping to the mountains for white water rafting.

Custom Cabinet Designer
Jenny's professional background includes advertising and marketing as well as interior design. She is business minded and a creative thinker with a flair for creating beautiful spaces. She is passionate about understanding the needs of her clients and working alongside them in the design process. Prior to Concept 32 / CSC Colorado, Jenny was the owner of Refresh Home for 15 years, specializing in construction management and interior design. She has also worked at several advertising agencies and marketing firms but now finds passion in the perfect kitchen remodel and designing unique spaces for her clients. She holds a Bachelor of Science degree in Advertising and Communication. Jenny and her husband Ron find joy in their adult kids, dogs, chickens, bees, sports, and the mountains.

Senior Cabinet Designer
Jennifer, a native of Colorado and former competitive figure skater, began her interior design career with Closet & Storage Concepts in 2005, excelling due to her strong work ethic, ability to understand people's needs, and talent for understanding and utilizing space. Prior to designing custom cabinetry, she was recruited by Furniture Row for visual merchandising and advertising roles while she was still studying at Metropolitan State College of Denver. Jennifer now specializes in designing for the whole house for Concept 32 and Closet & Storage Concepts. She and her husband enjoy international travel, cheering for the Broncos and Rockies, and raising their two boys.
Coordinator & Designer
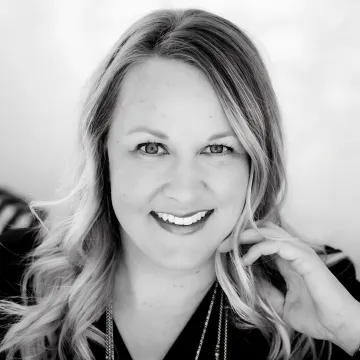
Jessie is a versatile and dynamic professional currently serving as a Designer and Coordinator at Closet & Storage Concepts and Concept 32. With a unique blend of skills in interior design and organization, Jessie brings a creative yet structured approach to every project. Having previously worked as an Interior Designer, Professional Organizer, and HR Professional, her varied experience has equipped Jessie with a multifaceted skill set, allowing her to excel in both creative and administrative capacities. As a Colorado native, she draws inspiration from the natural beauty and diverse culture of her home state. Her passion for design is evident in her meticulous attention to detail and her commitment to delivering exceptional results.

Cabinet Designer
Creativity is at the core of everything Dannielle does. She loves turning ideas, big or small, into meaningful, visually striking designs. Known for her ability to listen closely and truly understand her clients' vision, Dannielle ensures every project reflects their unique goals and personality. When working with Dannielle, you can be confident that your ideas won't just be heard; they'll be transformed into something exceptional. Outside of work, she enjoys spending time in the mountains with her family or cheering on her kids from the sidelines, always bringing the same passion and energy to life that she brings to her design work.
A kitchen design-build typically includes layout planning, cabinetry design, storage upgrades, finish selection, and installation coordination. With Concept32 Designs, cabinetry is a major focus because it shapes function, style, and daily workflow. We can design custom cabinets, islands, pantry systems, appliance garages, range hood surrounds, and specialty storage to fit your home’s exact dimensions.
Get clear answers from our Colorado kitchen design team.
Serving Thornton and Front Range homeowners with locally manufactured custom cabinetry and kitchen design-build support.
Northern Front Range
Service Area
Mon–Fri
Availability
4.4 Stars
Customer Rating
Tell us where you are and what you want to design-build.

Locally manufactured cabinetry by experienced Colorado builders.
Rated by local customers on Google Business Profile.
Free consultation available for custom home projects.
Share your goals, layout challenges, and style preferences. Our team will help you plan the next step for your Thornton kitchen design-build.
For immediate assistance, feel free to give us a direct call at 303-682-4052.
For immediate assistance, feel free to give us a direct call at 303-682-4052.