Picture Your Kitchen Without the Clutter
Guests arrive at 6:30. Your wine is chilled, the charcuterie is plated, and every appliance, stand mixer, coffee station, and holiday casserole dish is tucked behind closed cabinet doors in its own dedicated space. The kitchen looks effortless because the work happened somewhere else.
That space is a butler's pantry. And for homeowners across Boulder County, Denver, and the Northern Front Range, it has become the single most practical upgrade in a kitchen design-build -- not because it looks impressive, but because it solves a problem that no amount of open shelving can fix: the collision between prep work, entertaining, and everyday life.
This guide covers what actually makes a butler's pantry work, how Concept32 Designs approaches the design process from initial consultation through installation, and the honest numbers you need to plan your project.
What Makes a Butler's Pantry Worth It
A butler's pantry is not a pantry with better lighting. It is a transitional room -- positioned between the kitchen and dining area -- purpose-built for staging and serving. The distinction matters when you are deciding whether to invest in one.
A standard walk-in pantry does one job: bulk food storage. Shelves, cans, boxes. A butler's pantry does everything the open kitchen cannot.
| Feature | Butler's Pantry | Walk-In / Food Pantry |
|---|---|---|
| Primary purpose | Staging, serving, overflow prep | Bulk food storage |
| Countertop workspace | Yes, usable prep or staging counter | Rarely |
| Cabinetry finish | Finished, often glass-front | Basic shelving |
| Plumbing options | Prep sink, beverage dishwasher | Uncommon |
| Location | Near dining room or kitchen exit | Adjacent to main kitchen |
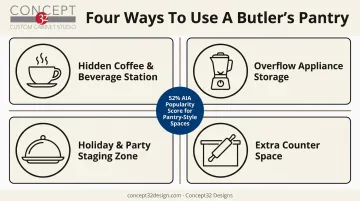
The AIA's 2025 Q1 Home Design Trends Survey found a net popularity score of 52% for butler's pantries and working pantries, up from 48% the year before. That is not nostalgia for Victorian-era staffed households. It is homeowners solving a real problem.
What Colorado homeowners are actually asking for:
- A dedicated coffee and beverage station with drawer storage for pods, syrups, and filters -- and a bar fridge below so breakfast guests never open the main refrigerator
- Overflow counter space for holiday prep when the kitchen island is occupied by three generations of family
- A wine zone with built-in bottle racks, glass-front uppers for display, and optional wine refrigeration for households that age bottles beyond a week
- Hidden appliance storage: the bread maker, the Instant Pot, the waffle iron, all accessible without a counter takeover
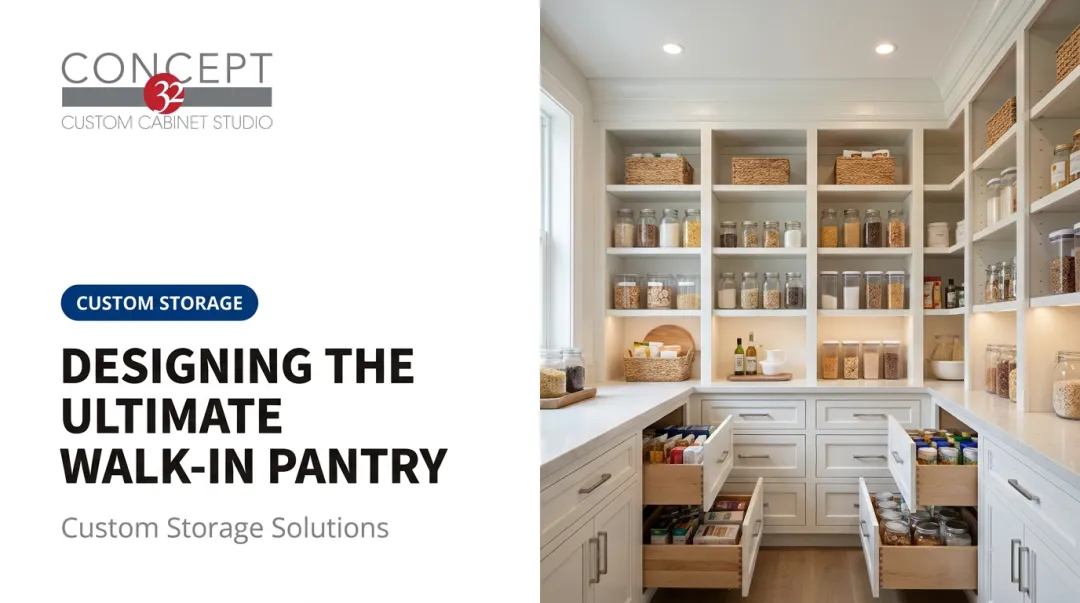
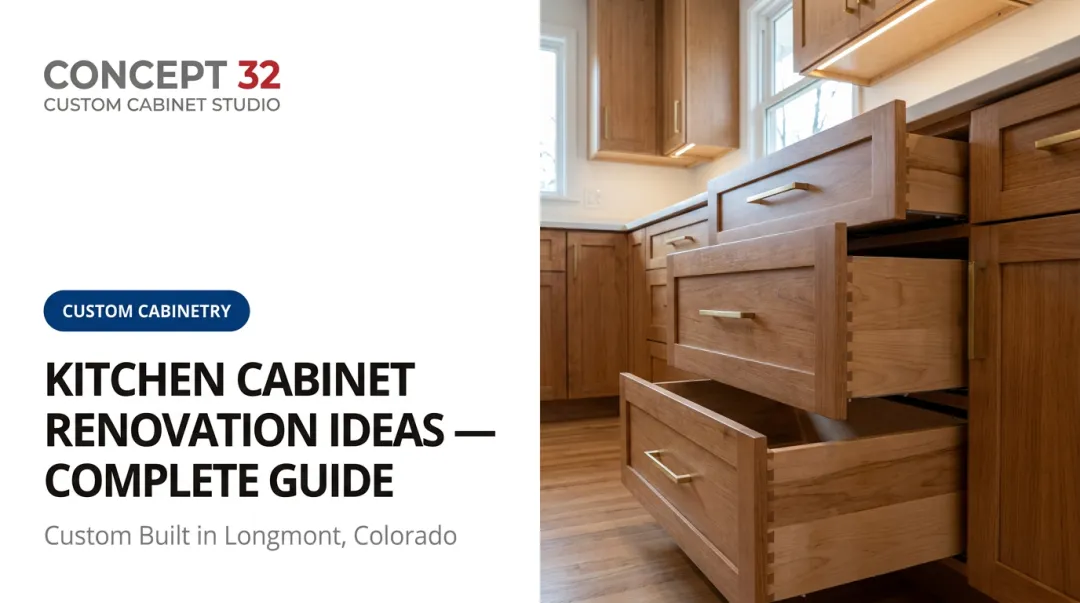
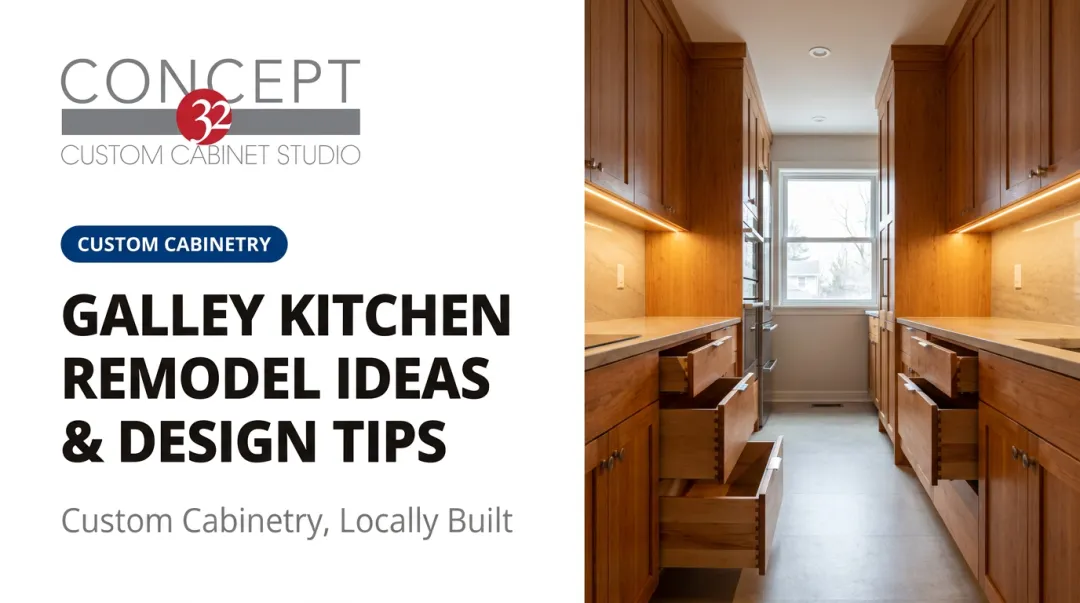
The cabinetry is what separates a functional butler's pantry from an expensive closet. Dovetail drawer boxes hold up to the daily load of staging and restocking. Full-extension drawer slides mean you can reach the back of every drawer without moving the contents. Aventos vertical lift cabinets eliminate the ducking-under-overhead-door problem on taller upper cabinets. Motion-sensor interior lighting means you can actually see what you are reaching for.
At Concept32 Designs, every one of these features is built into the custom cabinetry at our Longmont studio -- not sourced from a dealer catalog or ordered from a warehouse. When a homeowner in Timnath or Broomfield asks for a pantry cabinet with a specific interior depth to clear a Sub-Zero refrigerator door swing, we design to that measurement exactly. No compromises to fit a standard-size unit into a nonstandard opening.
Friction point: "Do I need a full kitchen design-build to add a butler's pantry?"
No. In fact, many of the butler's pantries we build in Colorado homes start as something else entirely: a coat closet, a hallway nook between the kitchen and dining room, an awkward dead-end wall behind the kitchen. If the opening is usable, custom cabinetry can fill it. The scope of the project is determined by your space, not by the rest of your kitchen. That said, if a full kitchen design-build is already planned, incorporating the butler's pantry at the same time saves coordination cost and allows a unified design language across every surface.
The Concept32 Design Process: Consultation to Installation
Most of the mistakes that make butler's pantries underperform happen before a single cabinet is built. A door that swings into an open drawer. Upper cabinet depth that blocks the dishwasher. A counter height that works for one person and nobody else in the household. These are not construction errors -- they are design errors, and they are preventable.
Here is how Concept32 Designs works through a project from start to finish.
Step 1: Free In-Home Consultation and Field Measurement
A designer from our Longmont studio comes to your home and measures the space in person. Not photos, not floor plans -- physical measurements with attention to obstacles that matter: ceiling height, existing plumbing and electrical stub-outs, door swings, adjacent appliance clearances, and traffic flow between the kitchen and dining room.
This is also where we understand how you actually use your kitchen. Households that entertain frequently have different needs than households that want a clean prep overflow zone. A household with a serious wine collection needs a different cabinet layout than one that wants a simple coffee station.
The consultation is free. It produces a specific plan for your space, not a brochure of options.
Step 2: Custom Cabinet Design
Every cabinet in a Concept32 butler's pantry is designed from scratch. We do not resell pre-configured cabinet lines or pull from a dealer catalog. Dimensions, door styles, interior fittings, and hardware are specified for your room.
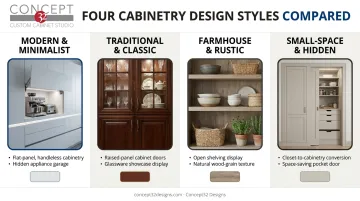
Design cohesion with your existing kitchen: This is one of the most common concerns we hear. If your kitchen has raised-panel shaker doors in a warm white with brushed brass hardware, a butler's pantry with flat-panel doors and chrome pulls will feel disconnected regardless of how functional it is. Our designers match the cabinet style, finish, and hardware profile to whatever already exists in your adjoining rooms -- or use the butler's pantry as an intentional contrast if the homeowner prefers it. Either approach is valid. The key is that it is a deliberate choice, not an afterthought.
For homeowners working with an interior designer or architect, we provide full shop drawings and dedicated project coordination. This is a common workflow for mountain estate builds and whole-home remodels along the Front Range, where the general design partner needs precise cabinet drawings to sequence trades correctly.
Step 3: Local Manufacturing in Longmont
Your cabinets are built at our Boulder County studio by master builders using USA-made materials. This is not a selling point we add for marketing -- it is relevant to lead time, quality control, and what happens if something needs adjustment.
When cabinets are manufactured overseas or through a national dealer network, the path from "this door panel has the wrong grain direction" to "here is a replacement" is measured in weeks. When manufacturing happens in Longmont, it is measured in days.
Timeline: A typical butler's pantry project from signed design to installed cabinets runs 6 to 10 weeks. Larger projects with plumbing additions or whole-home scope run longer. We give you a specific timeline at the design stage -- not a range that expands every time you call for an update.
Step 4: Installation
Our installation team fits the cabinets to the field measurements taken in Step 1. Adjustments for out-of-square walls, uneven floors, and ceiling variations are handled during installation -- not flagged as a change order after the fact.
If you are planning a butler's pantry and want to understand where your specific project falls in this process, the in-home consultation is the fastest way to get a real answer. Book a free consultation with Concept32 Designs.
Common Mistakes That Make Butler's Pantries Underperform
Nine years of designing butler's pantries in Colorado homes has shown our team the same problems appearing on projects that were not designed by a custom studio. These are worth knowing before you start.
Mistake 1: Designing around a standard 24-inch counter depth when you need 30 inches
A standard base cabinet is 24 inches deep. That works for most staging tasks. It does not work if you are planning a beverage dishwasher, an undercounter wine refrigerator, or a prep sink with a garbage disposal. Appliance rough-ins require specific depths, and retrofitting a cabinet that is 6 inches too shallow after installation means rebuilding the run. Custom cabinetry specifies depth per zone, not per catalog.
Mistake 2: Ignoring the work aisle
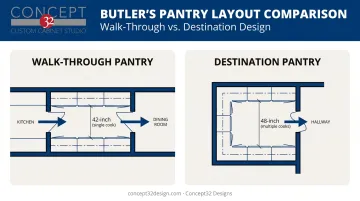
The National Kitchen & Bath Association recommends a work aisle of at least 42 inches for one person and 48 inches for two people working simultaneously. In a converted closet that is 36 inches wide, that leaves no room for base cabinets on both sides. The solution is sometimes base cabinets on one side only, or shallower wall cabinets instead of standard-depth bases. These are design decisions -- not problems that emerge during construction.
Mistake 3: Treating all upper cabinet heights the same
Aventos vertical lift mechanisms on upper cabinets serve a specific purpose: they allow you to open a cabinet above counter level without ducking under a door that swings down toward your head. If you have 96-inch ceilings and a 36-inch upper cabinet sitting above a staging counter, a standard hinged door is awkward to use. This is the kind of detail that a design partner sourcing cabinets from a home improvement center will not flag -- and a custom designer will.
Mistake 4: Skipping task lighting
Under-cabinet task lighting on a staging counter is not decorative. It is the difference between a space you use every day and one that feels like a closet with expensive doors. Motion-sensor interior cabinet lighting means you can see inside a base cabinet without crouching and holding a flashlight. These are functional specifications that cost little relative to the overall project and make a significant difference in daily use.
Mistake 5: Sourcing cabinetry from multiple vendors to save cost
A butler's pantry cabinet run that uses one door profile, and the adjacent kitchen that uses a slightly different profile from a different manufacturer, will not look unified when the two rooms share a sight line. The cost savings from mixing vendors rarely survive the first time a homeowner notices the gap in the reveal widths or the variation in the stain batch. Concept32 designs and manufactures both spaces from the same studio, which eliminates this problem entirely.
Investment and Timeline: What You Actually Need to Know
Friction point: "How much does a custom butler's pantry cost?"
Angi's design-build cost data puts a general pantry remodel at $1,100 to $2,900, averaging around $1,500. That figure applies to basic pantry work -- shelving, paint, simple fixtures. A true butler's pantry with custom cabinetry, finished interiors, and integrated appliances operates in a different range.
The honest answer is that the cost depends on four variables, and the range between the low and high ends of each variable is large enough that a national average will not help you budget:
- Cabinetry quality and construction -- dovetail drawer boxes, full-extension slides, and solid wood face frames cost more than particleboard carcasses with standard drawer boxes. The difference is visible in daily use and in resale.
- Square footage and cabinet run length -- a converted 6-foot closet with a single base run and wall cabinets above costs significantly less than a dedicated 120-square-foot room with an island, prep sink, and wine zone.
- Plumbing additions -- adding a prep sink and dishwasher requires new water supply lines, a drain, and potentially a vent stack. In a home where the plumbing chase does not run near the intended pantry location, this is a meaningful cost addition. In a home where it does, it is straightforward.
- Appliances and integrated fittings -- a wine refrigeration unit, a beverage cooler, and a warming drawer each add to both material and installation cost. Custom wine racks sized to your actual bottle count cost less than refrigeration and add display value.
What a free consultation gives you that a national estimate cannot: a specific number based on your actual space, your actual material selections, and your actual appliance list. That number is what you budget from -- not a range that was calculated using a national average across projects of entirely different scope.
Friction point: "How long does it take?"
From signed design agreement to installed cabinets, a standard butler's pantry runs 6 to 10 weeks. That timeline includes design finalization, manufacturing at our Longmont studio, and installation. Projects with plumbing rough-in or whole-home scope run longer. We give you a specific completion window at the design stage. If your project has a hard deadline -- a home sale, a holiday, a transformation sequence with other trades -- tell us at the consultation and we will tell you honestly whether the timeline is achievable.
Ready to Design Your Butler's Pantry?
The most common thing homeowners say after their butler's pantry is installed is that they wish they had done it during the original kitchen design-build. The second most common thing is that they did not realize how much of their daily kitchen frustration traced back to the lack of one.
If you are in Boulder County, Denver, Larimer County, or anywhere along the Northern Front Range, the next step is straightforward. Book a free in-home consultation with Concept32 Designs. A designer comes to your home, measures the space, and builds a design around your specific room and how you use it -- not a template pulled from a catalog.
There is no obligation and no estimate based on square-footage averages. Just a specific plan for your space.
Schedule your free in-home consultation with Concept32 Designs today.
Frequently Asked Questions
What is the difference between a butler's pantry and a regular pantry?
A regular pantry is built for food storage. A butler's pantry combines storage with usable countertop workspace and finished cabinetry, designed for staging and serving near the dining room. The key distinctions are the countertop surface, the finished cabinet interiors, and the transitional location between kitchen and dining.
Is a butler's pantry outdated?
No. The AIA's 2025 survey found a 52% net popularity score for pantry-style spaces -- a number that has grown year over year. Homeowners value butler's pantries for practical reasons: hidden storage, overflow prep space, and an entertaining setup that keeps the main kitchen clear of guests.
How much does a custom butler's pantry cost?
Cost depends on cabinet construction quality, square footage, whether plumbing is added, and appliance selections. A free in-home consultation is the only reliable way to get an accurate estimate for your specific project and material choices.
How much space do I need?
Even a converted closet or narrow hallway nook can function as a butler's pantry. The NKBA recommends at least 42 inches of work aisle clearance for one person. Wider layouts allow for counter space and storage on both sides. A custom designer can tell you what is achievable in your specific footprint.
Can I add a butler's pantry without a full kitchen design-build?
Yes. Many of the butler's pantries we build in Colorado start as converted closets, hallway nooks, or underused wall space. You do not need to remodel the kitchen to add a butler's pantry -- though if a kitchen design-build is already planned, building both at the same time produces a more cohesive result and reduces overall coordination cost.
What cabinet features make the biggest difference?
Dovetail drawer boxes, full-extension drawer slides, Aventos vertical lift cabinets on taller uppers, motion-sensor interior lighting, and built-in wine racks sized to your actual collection. These are the details that determine whether a butler's pantry is used every day or becomes a room you open when you need it and avoid otherwise.