But that efficiency comes with baggage. Many homeowners feel boxed in by narrow walkways, dim corners, and cabinets that seem to swallow storage rather than provide it.
The good news? You don't need to knock down walls to fix a galley kitchen. This guide walks through design ideas, layout fixes, storage upgrades, and realistic cost ranges so you can modernize your space without starting from scratch.
Key Takeaways
- Two-tone cabinets and layered lighting widen a narrow corridor without moving a wall
- The 36 to 48-inch walkway rule keeps traffic flowing, especially in multi-cook households
- Custom cabinetry fits irregular galley dimensions far better than stock options ever will
- A minor galley remodel starts around $28,000, while major overhauls climb past $80,000
- A free in-home consultation gives you an accurate budget before you commit to anything
What Is a Galley Kitchen?
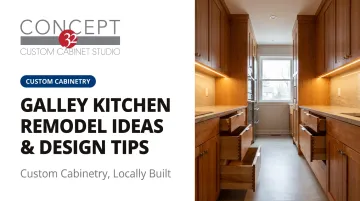
A galley kitchen features two parallel countertop and cabinet runs facing each other, connected by a single walkway between them. Think of it like the working aisle in a ship's kitchen, which is exactly where the name comes from.
This layout dominates compact homes, condos, and apartments where square footage is limited but function still matters. You'll find it constantly in Colorado's pre-1970s housing stock, where builders prioritized tight, efficient footprints over open-concept sprawl.
Pros and Cons of the Galley Layout
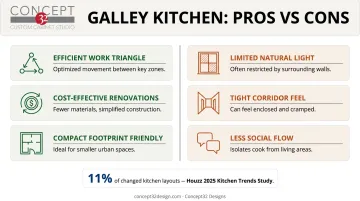
Galley kitchens have real advantages that homeowners often overlook once they start fixating on the walkway width:
- Efficient work triangle: the fridge, stove, and sink sit close together, cutting down on steps during meal prep
- Cost-effective transformations: plumbing and electrical typically stay put, which keeps labor costs lower than a full layout change
- Compact footprint friendly: makes the most of small square footage without wasted circulation space
The drawbacks are just as real, though:
- Limited natural light, especially in interior galley kitchens with no windows on either run
- A tight corridor feel that can read as cramped or hallway-like
- Less social, open-concept flow compared to island-style kitchens
Galley kitchens are having a moment again. Houzz's 2025 Kitchen Trends Study found the layout accounted for 11% of changed kitchen layouts among renovating homeowners. That's proof that plenty of people are choosing to keep or restore this format rather than rip it out entirely.
Top Galley Kitchen Remodel Design Ideas
A galley kitchen doesn't have to feel like a corridor. The right design choices can make it feel intentional, even luxurious, without expanding a single wall.
Two-tone cabinetry is one of the most effective tricks in the book. Dark lower cabinets paired with light uppers (or the reverse) add depth and visual interest without shrinking the room. Custom cabinetry makes this easy, since you can color-block exactly where you want instead of settling for the limited combinations a stock manufacturer offers.
Layered lighting matters just as much as color. A single overhead fixture leaves galley kitchens dim and flat. Instead, combine:
- Pendant fixtures over any usable counter space
- Under-cabinet LED strips for task lighting on prep areas
- Glass-front or open upper cabinets that bounce natural light down the corridor
Houzz's 2025 Kitchen Trends Study found that among homeowners upgrading their lighting, 73% chose recessed fixtures and 71% added undercabinet lighting. Layered light has become standard practice in modern kitchen design, not an afterthought.
Patterns, Openings, and Small Splurges
Flooring and backsplash choices also play a role in how long or short the space feels. Herringbone tile, vertical subway lines, or a runner rug can visually elongate a narrow galley without touching the layout.
If your galley kitchen backs up to a dining room, consider opening one wall or removing select upper cabinets to create a pass-through or mini breakfast bar. Even a small banquette or pedestal table at the end of the run can make the space feel livable rather than purely functional.
Finally, don't underestimate statement hardware. Brass pulls, matte black faucets, or a marble slab backsplash let you "splurge small" in a compact footprint, delivering high-end style on a modest budget.
Smart Layout & Functionality Tips for a Modern Galley Kitchen
Good design means nothing if the layout doesn't work. Galley kitchens live or die by their walkway width and appliance placement.
Start with the classic work triangle: place the fridge and range on the same wall, with the sink directly across. This keeps meal prep steps to a minimum and avoids awkward crisscrossing during cooking.
Appliance selection matters more here than in almost any other layout. Counter-depth or built-in refrigerators keep the walkway clear, since standard-depth models protrude far enough to block traffic when the door swings open.
How Wide Should the Walkway Be?
The National Kitchen & Bath Association's Kitchen Planning Guidelines set clear benchmarks for galley spacing:
- 36 inches minimum for a general walkway
- 42 inches for a work aisle used by one cook
- 48 inches for a work aisle shared by multiple cooks
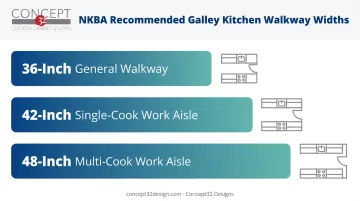
If your kitchen falls short of these numbers, even small changes, such as swapping a bulky range for a slimmer model, can restore comfortable movement.
Beyond width, maximize vertical space in every corner of the galley. Concept32 Designs regularly builds these upgrades into tight kitchen footprints:
- Extend cabinetry to the ceiling for extra storage without widening the walkway
- Add motion-activated lighting inside cabinets for easy visibility in dim corners
- Install vertical lift hardware, such as Aventos lifts, for upper cabinets that would otherwise be hard to reach
- Swap dated hardware for handleless or integrated cabinet fronts
- Add pull-out organizers and Lazy Susans to maximize corner storage
- Choose panel-ready appliances that blend into the cabinetry line rather than interrupting it
Maximizing Storage in a Small Galley Kitchen
Storage is usually the number one complaint homeowners have about galley kitchens, and it's an easy problem to solve once you stop thinking in terms of standard cabinet sizes.
Use every inch of vertical wall space. Ceiling-height cabinets and open shelving both add usable storage while keeping the design intentional rather than cluttered.
Specialty storage upgrades make an even bigger difference:
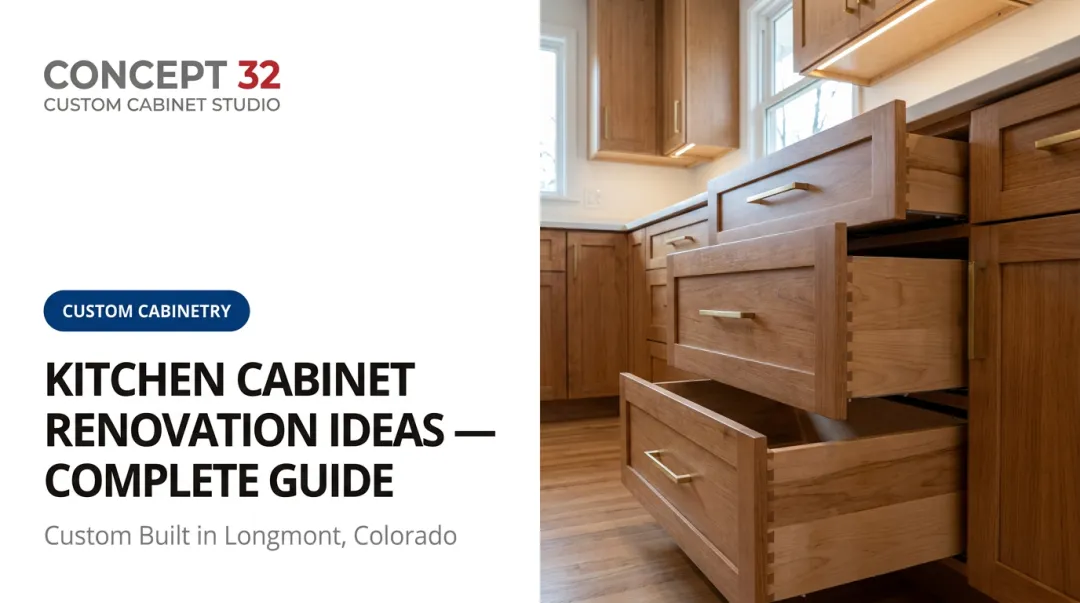
- Dovetail drawers for durability under frequent use
- Pull-out pantries that tuck into narrow gaps between appliances
- Vertical lift cabinets that make upper storage accessible without a step stool
These upgrades work best when the cabinetry itself is built to fit your space, not squeezed into a standard layout. At Concept32 Designs, we build custom cabinetry around your kitchen's exact wall lengths and corners.
That matters most in galley kitchens, where stock cabinet runs rarely line up with the unusual dimensions or awkward corners common in older Colorado homes, often leaving dead space or forcing compromises. Custom-built units close that gap, filling every available inch instead of leaving wasted filler panels behind.
How Much Does a Galley Kitchen Remodel Cost?
Costs vary widely depending on cabinetry, countertops, appliances, and whether you're changing the layout itself.
According to the 2025 Cost vs. Value Report, national kitchen design-build job costs range from $28,458 for a minor midrange remodel to $164,104 for a major upscale remodel. Galley kitchens, given their smaller footprint, typically land toward the lower end of that range when the existing layout stays intact.
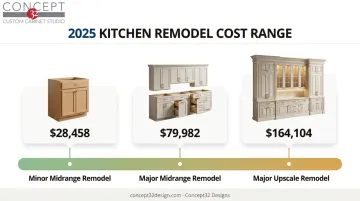
A few strategies keep costs manageable:
- Keep the existing footprint — avoiding plumbing and electrical relocation saves significant labor costs
- Refinish rather than replace cabinets where the boxes are structurally sound but finishes are dated
- Prioritize splurge items like countertops or a statement faucet, and save elsewhere on lower-visibility elements
Every kitchen is different, though, and national averages only go so far. A free in-home consultation, like the one Concept32 Designs offers, gives homeowners a personalized estimate based on their actual space, finishes, and goals before committing to a full budget.
Why Work With Concept32 Designs for Your Galley Kitchen Remodel
Concept32 Designs is a family-owned, woman-owned custom cabinet studio based in Longmont, Colorado. Every piece of cabinetry is manufactured locally in Boulder County by master builders using solid wood construction and USA-made materials.
That local craftsmanship matters most in tight galley spaces, where fit and finish quality can't be an afterthought.
Beyond kitchens, the team designs whole-home cabinetry, including:
- Custom closets and primary closet systems
- Bathroom vanities
- Pantries, mudrooms, and laundry rooms
- Garage organization and home office built-ins
That range means you can work with one designer across multiple rooms instead of juggling separate design partners for each space.
The team, including designers Emily Vizzard, Jenny Morrow, Jennifer Champlin, Dannielle Hensley, and coordinator Jessie Nagel, brings hands-on experience solving exactly the kind of layout puzzles galley kitchens present.
Concept32 Designs serves Boulder County, Denver, Fort Collins, and the broader Northern Front Range. Scheduling a free in-home consultation is the easiest first step toward a galley kitchen that finally works with your space instead of against it.
Frequently Asked Questions
How much does a galley kitchen design-build cost?
Minor remodels start around $28,000, while major upscale projects can exceed $160,000 nationally. The final number depends heavily on cabinetry, countertops, appliances, and whether the layout itself changes.
How can I modernize a galley kitchen during a remodel?
Swap dated hardware for handleless or integrated cabinet fronts. Layer in pendant and under-cabinet lighting, then add smart storage like pull-out organizers and Lazy Susans. Panel-ready appliances round out the sleek, cohesive look.
Are galley kitchens coming back in style?
Yes. Galley layouts made up 11% of changed kitchen layouts in Houzz's 2025 study. Designers are increasingly using bold two-tone cabinets and premium finishes to make the format feel intentional rather than dated.
Do galley kitchens need an island?
Most galley kitchens lack the square footage for a full island. A narrow rolling cart or a peninsula at one end can offer similar prep space and storage without blocking the walkway.
How do I make my galley kitchen feel bigger?
Light color palettes, glossy or reflective surfaces, and layered lighting all help visually expand a narrow corridor. Two-tone cabinets with lighter uppers also reduce the "hallway" effect common in galley layouts.
What is the ideal walkway width for a galley kitchen?
The NKBA recommends a 36-inch minimum walkway, with 42 inches for a single-cook work aisle and 48 inches for households with multiple cooks. Wider aisles improve both comfort and accessibility.